


 About Urh Social
 Terms of Service
 Política de Privacidade
 Contact
How BIM Estimating Improves Collaboration Between Architects, Engineers, and Contractors
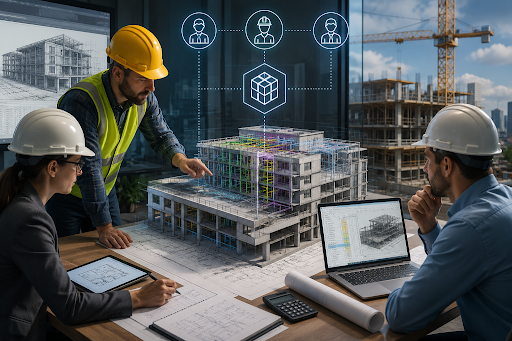
Utilizing accurate BIM Estimating, designers, construction managers, and constructors work in an integrated environment. Each stakeholder can see the development status in terms of efficiency, costs, and conflicts.
In this manner, a majority of design problems are solved in advance of taking any construction steps. This minimizes issues connected with communication, redoing work, and being on budget. Thus, the project team moves away from using separate drawings to a collaborative workflow.
Why is BIM Estimating Beneficial for Communication Among Teams?
BIM estimating services allow architects, engineers, and contractors to use only one model instead of having their own spreadsheets with amounts. This eliminates one of the key causes for miscommunications on complicated projects.
According to research done by buildingSMART International's global BIM survey, all these trends are confirmed. Among the respondents, 71% of organizations cited improved decision-making and higher quality of work as their main advantages.
Close behind was rapid or enhanced collaboration, with 70% of the respondents naming this advantage as well. Around two-thirds of the respondents stated that BIM can be used to eliminate clashes early in the design stage.
Over 50% of respondents said that they managed to lower the costs of design and construction by using BIM. This reflects input from active BIM managers, not vendor marketing.
-
Improved decision-making
-
Improved quality
-
Faster or enhanced collaboration
How Do Digital Models Reduce Design Errors?
3D building models enable different trades to spot conflicts without going to the site.
According to research from the Construction Industry Institute, field rework makes up more than 3% of the expenses in heavy projects. Meanwhile, the McKinsey Global Institute estimates that closing productivity issues might yield an additional $1.6 trillion in the world economy.
|
Traditional Coordination |
Shared Model Workflow |
|
Separate drawings per discipline |
One shared 3D model |
|
Clashes found on-site |
Clashes found in design |
|
Manual quantity takeoffs |
Model-linked quantities |
|
Delayed cost updates |
Real-time cost tracking |
How Does A 5D Workflow Support Cost And Schedule Control?
The 5D BIM workflow integrates cost and duration data into 3D models. Time acts as the fourth dimension, while cost becomes the fifth dimension of the project.
Below are the steps involved in this process:
-
Create 3D models of architectural and structural elements.
-
Provide cost data for each model element.
-
Integrate schedule data in the cost-related model layer.
-
Refresh cost and time automatically as the project transforms.
Cost planning has now become a commonplace procedure, not just a one-time project task. Each project change automatically recalculates quantities and costs.
Who Benefits Most From BIM Estimating?
Every field receives a special benefit from a coordinated model, as these benefits support one another.
-
Architects: idea remains intact during construction
-
Engineers: structures are built according to drawings
-
Contractors: usable quantities reduce bids
Hypothetical Case Scenario
Take an example of a medium-sized industrial project with both a separate architectural team and an MEP team. Without a shared model, a conflict over ceiling height surfaces during framing. The problem with BIM estimating comes up early during design review. The MEP engineer was able to modify it within a few days, and the contractor did not have to submit a change order.
Firms such as SMA Estimating LLC apply this coordinated approach to support project teams.
|
Scenario |
Without Shared Model |
With Coordinated Modeling |
|
Clash discovery |
During framing, on-site |
During design review |
|
Change orders |
Issued, costly |
Avoided |
|
Schedule impact |
Delayed |
On track |
Conclusion
BIM estimating creates a unified system from separated AEC processes. Architects, engineers, and contractors collaborate based on one shared information system. Problems surface earlier, expenses are apparent, and timing is confirmed. Independent research yields consistent results: coordinated designs lead to fewer problems and better results. As the complexity of projects increases, this method becomes more popular.

 English
 Arabic
 French
 Spanish
 Deutsch
 Turkish
 Dutch
Dutch
 Italiano
 Russian
 Romaian
 Portuguese (Brazil)
 Greek
Greek