


 About Urh Social
 Terms of Service
 Privacy Policy
 Contact
A Complete Guide to Safe and Accurate Stair Construction
Building a staircase for a deck or outdoor space requires more than basic carpentry skills. Every measurement affects the safety, durability, and appearance of the finished structure. Whether you are constructing stairs for a backyard deck, patio, porch, or commercial property, accurate planning is the key to a successful project.
Traditional stair calculations often involve complex formulas and repeated measurements, increasing the chance of mistakes. Today, digital planning tools make the process much easier. A deck stair calculator and stair tread calculator allow homeowners, contractors, architects, and DIY enthusiasts to generate accurate stair dimensions in seconds. These tools eliminate guesswork, improve efficiency, and help ensure that every staircase meets both safety standards and practical requirements.
Using the right calculator before construction begins can save time, reduce material waste, and improve the overall quality of the project.
Why Accurate Stair Planning Is Important
A staircase is one of the most frequently used parts of any outdoor structure. Incorrect dimensions can create uneven steps, uncomfortable climbing angles, and unnecessary safety risks. Proper planning ensures that every step is consistent, stable, and comfortable to use.
Accurate stair planning offers several benefits:
- Improved user safety
- Uniform tread and riser dimensions
- Better structural stability
- Reduced material waste
- Faster installation
- Better use of available space
- Compliance with local building regulations
Careful planning also reduces the likelihood of expensive corrections during construction.
Understanding the Main Parts of a Staircase
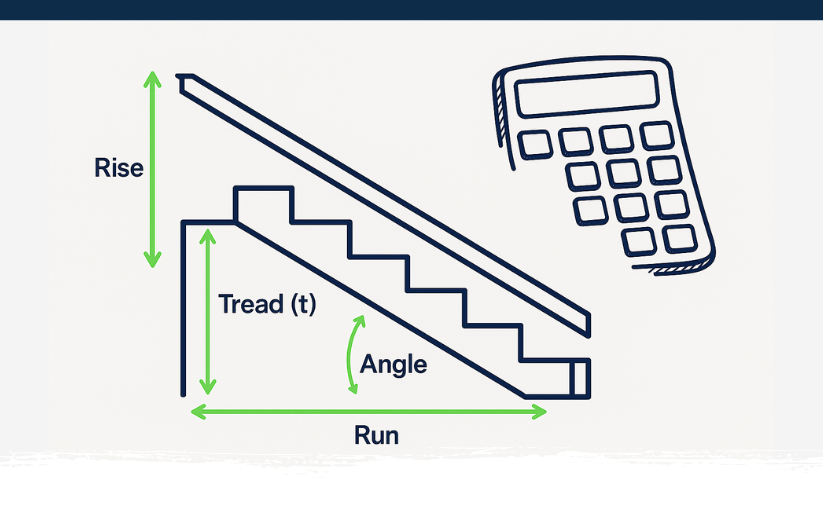
Before using a deck stair calculator, it helps to understand the primary components of stair construction.
Total Rise
The total rise is the vertical distance from the finished ground level to the top of the deck or landing.
Total Run
The total run is the horizontal distance occupied by the staircase.
Tread
The tread is the flat horizontal surface where people place their feet while climbing the stairs.
Riser
The riser is the vertical section between two consecutive treads.
Stringer
The stringer is the structural support that carries the weight of the entire staircase.
Nosing
The nosing is the front edge of the tread that extends slightly beyond the riser to improve comfort and stability.
Understanding these components makes stair calculations easier and improves project planning.
What Is a Deck Stair Calculator?
A deck stair calculator is an online tool that automatically calculates staircase dimensions after users enter a few basic measurements. Instead of relying on manual calculations, builders receive accurate results almost instantly.
Typical inputs include:
- Deck height
- Available horizontal space
- Stair width
- Desired tread depth
The calculator then provides:
- Number of required steps
- Individual riser height
- Total stair run
- Stair angle
- Stringer length
- Overall staircase layout
These calculations simplify construction and reduce the possibility of human error.
Benefits of Using a Deck Stair Calculator
Improved Accuracy
Digital calculations produce consistent measurements for every step, helping builders achieve professional-quality results.
Saves Valuable Time
Builders can generate multiple staircase layouts within minutes instead of spending hours performing manual calculations.
Reduces Material Waste
Accurate measurements help prevent incorrect cuts and unnecessary purchases of construction materials.
Enhances Safety
Proper stair dimensions create comfortable walking surfaces and reduce tripping hazards.
Supports Better Design Decisions
Users can compare different layouts before selecting the most efficient staircase design.
What Is a Stair Tread Calculator?
A stair tread calculator is a specialized tool designed to calculate the correct tread dimensions for a staircase. Since tread depth directly affects comfort and safety, precise calculations are essential.
The calculator typically determines:
- Tread depth
- Number of treads
- Step spacing
- Overall stair run
- Stair proportions
These measurements ensure that every step provides adequate foot support while maintaining a balanced staircase design.
Why Tread Dimensions Matter
Correct tread dimensions improve both the functionality and appearance of a staircase.
Better Walking Comfort
Proper tread depth creates a natural walking rhythm, making stairs easier to climb.
Improved Safety
Adequate foot space reduces slipping risks and increases stability.
Professional Appearance
Uniform tread sizes produce a clean and balanced staircase.
Greater Durability
Evenly distributed weight reduces stress on structural components and extends the lifespan of the staircase.
Where These Tools Are Used
A deck stair calculator and stair tread calculator are valuable for many construction projects.
Residential Decks
Perfect for designing stairs that provide safe access to outdoor living spaces.
Patios and Porches
Help create comfortable and durable stairways for everyday use.
Landscape Projects
Useful for garden pathways, retaining walls, and elevated outdoor features.
Commercial Buildings
Support the construction of code-compliant exterior staircases that handle heavy traffic.
Renovation Projects
Allow builders to redesign existing staircases with greater accuracy and efficiency.
Best Practices for Outdoor Stair Construction
Professional builders follow several important guidelines to ensure quality results.
Measure Carefully
Always verify deck height and available space before entering measurements.
Consider Finished Materials
Deck boards and surface finishes should be included in final calculations.
Follow Local Building Codes
Compliance with regulations helps ensure long-term safety and legal approval.
Use Weather-Resistant Materials
Choose pressure-treated lumber, composite materials, or corrosion-resistant hardware for outdoor projects.
Double-Check All Calculations
Review every measurement before cutting stringers or assembling stair components.
Common Mistakes to Avoid
Many stair construction issues can be prevented with careful planning.
Common mistakes include:
- Incorrect rise measurements
- Uneven tread spacing
- Ignoring finished deck height
- Cutting materials before confirming dimensions
- Using low-quality materials
- Overlooking local building code requirements
Avoiding these errors results in stronger, safer, and more attractive staircases.
How Technology Is Improving Stair Design
Modern stair planning software continues to evolve with features that simplify construction. Many digital tools now offer printable layouts, interactive diagrams, material estimators, and three-dimensional previews.
These innovations allow builders to visualize projects before construction begins, reducing waste and improving overall efficiency. As technology advances, stair design tools will continue to make construction easier for both professionals and DIY builders.
Conclusion
Every successful staircase starts with accurate planning. A deck stair calculator simplifies the design process by calculating rise, run, stair angle, and overall dimensions, while a stair tread calculator ensures that every tread provides the right balance of comfort and safety.
Whether you are building stairs for a residential deck, commercial property, patio, or renovation project, these digital tools help improve accuracy, reduce construction mistakes, and save valuable time. By combining careful planning with modern calculation technology, you can create outdoor staircases that are durable, attractive, safe, and built to deliver reliable performance for years to come.

 Arabic
 French
 Spanish
 Portuguese
 Deutsch
 Turkish
 Dutch
Dutch
 Italiano
 Russian
 Romaian
 Portuguese (Brazil)
 Greek
Greek